Home
Single Family
Condo
Multi-Family
Land
Commercial/Industrial
Mobile Home
Rental
All
Showing Open Houses -
Show All Listings
Click Photo or Home Details link to access date and time of open house.
42 photo(s)
|
Stoneham, MA 02180
|
Active
List Price
$949,900
MLS #
73580873
- Single Family
|
| Rooms |
11 |
Full Baths |
2 |
Style |
Cape |
Garage Spaces |
4 |
GLA |
3,146SF |
Basement |
Yes |
| Bedrooms |
4 |
Half Baths |
1 |
Type |
Detached |
Water Front |
No |
Lot Size |
1.56A |
Fireplaces |
1 |
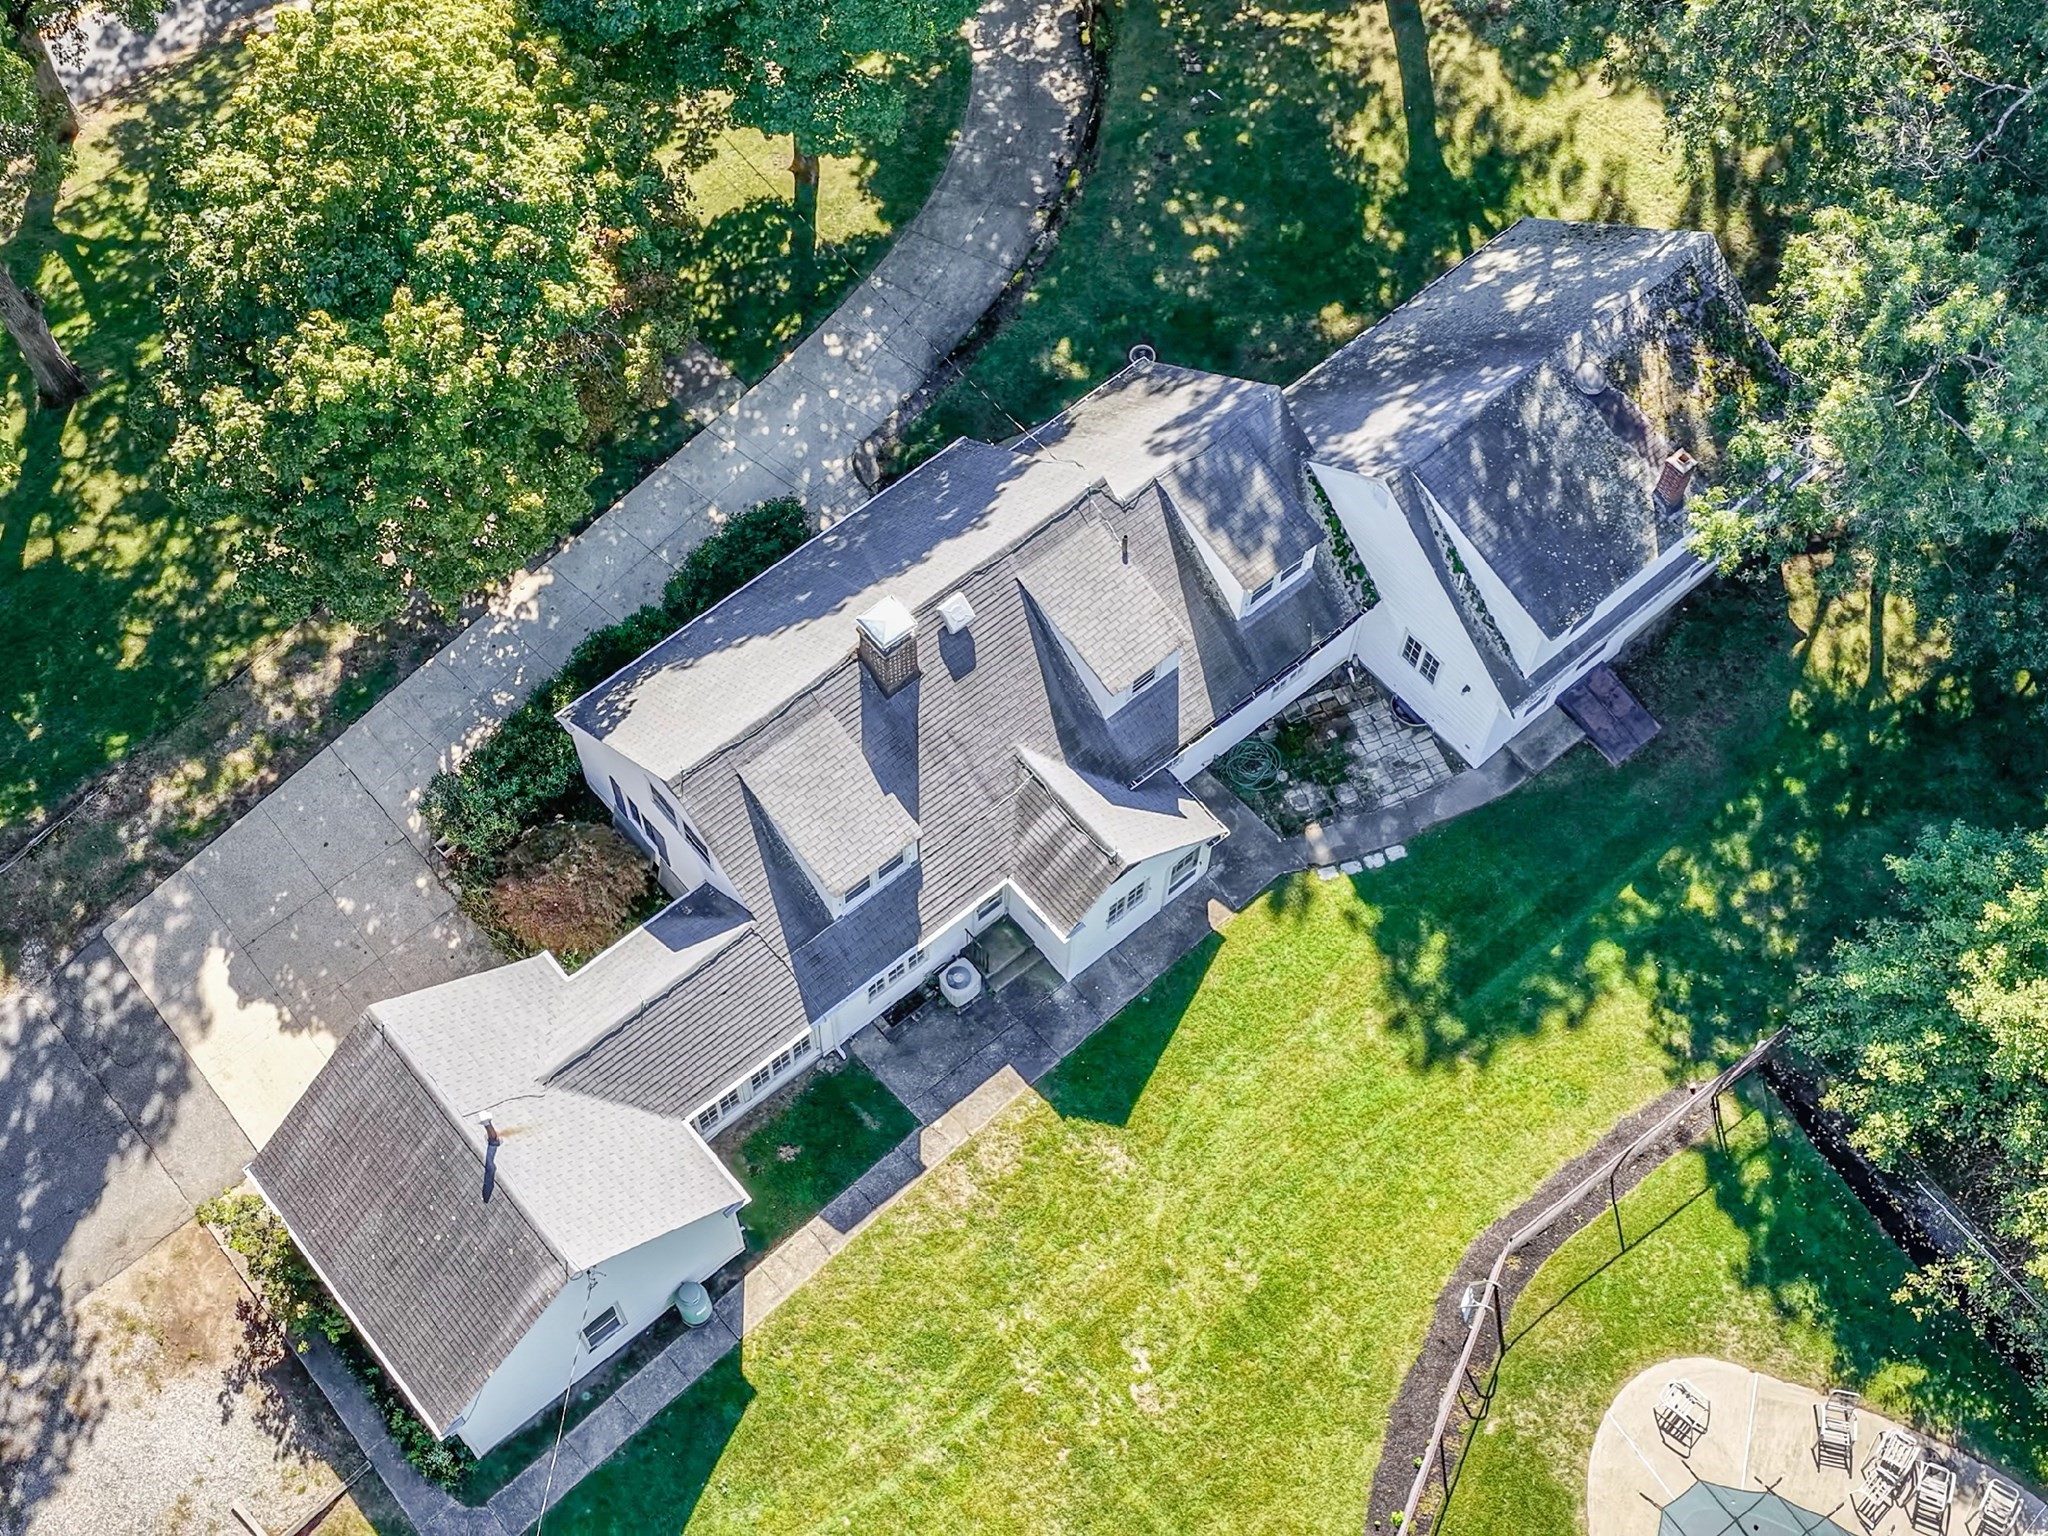
Incredibly rare opportunity awaits in one of Stoneham's most desirable areas. After 62 years of
ownership this expanded single family cape home sitting on over 1.5 acres (nearly 68,000 square
feet) is ready for its new owner occupant or developer to breathe new life into this truly special
property. Featuring four bedrooms, two and a half baths, inground pool and hot tub this home has
more than enough space to offer. One of the most special features of this property is its detached
outbuilding, tucked away in the back corner of the lot with its 460 square feet of extra space opens
up new possibilities for a cabana, kids clubhouse, creative headquarters, or place to disappear for
an afternoon. For adults, imagine a private home office, workout studio, art or craft space, reading
room, or simply a place to pursue whatever makes you happy. 35 Forest Street is unlike any of the
other properties you've found so far...This combination of scale, land, amenities, location, and
possibility are not easily found this close to Boston. Set above Forest Street in the highly
desirable Robin Hood area of Stoneham, this property affords the savvy buyer an opportunity to own
an expansive home in a coveted neighborhood at an exceptional value. Close to two major highways,
shopping and dining at the nearby Redstone Shopping Center and all that makes Stoneham special. Why
pay a premium for someone else's choices? Make 35 Forest Street your own! Come visit one of our
upcoming open houses or schedule a private showing today
Listing Office: Leading Edge Real Estate, Listing Agent: Aldo Masciave
View Map

|
|
41 photo(s)

|
Medford, MA 02155-2442
|
New
List Price
$1,400,000
MLS #
73586050
- Single Family
|
| Rooms |
10 |
Full Baths |
3 |
Style |
Colonial |
Garage Spaces |
2 |
GLA |
3,035SF |
Basement |
Yes |
| Bedrooms |
4 |
Half Baths |
1 |
Type |
Detached |
Water Front |
No |
Lot Size |
8,712SF |
Fireplaces |
1 |
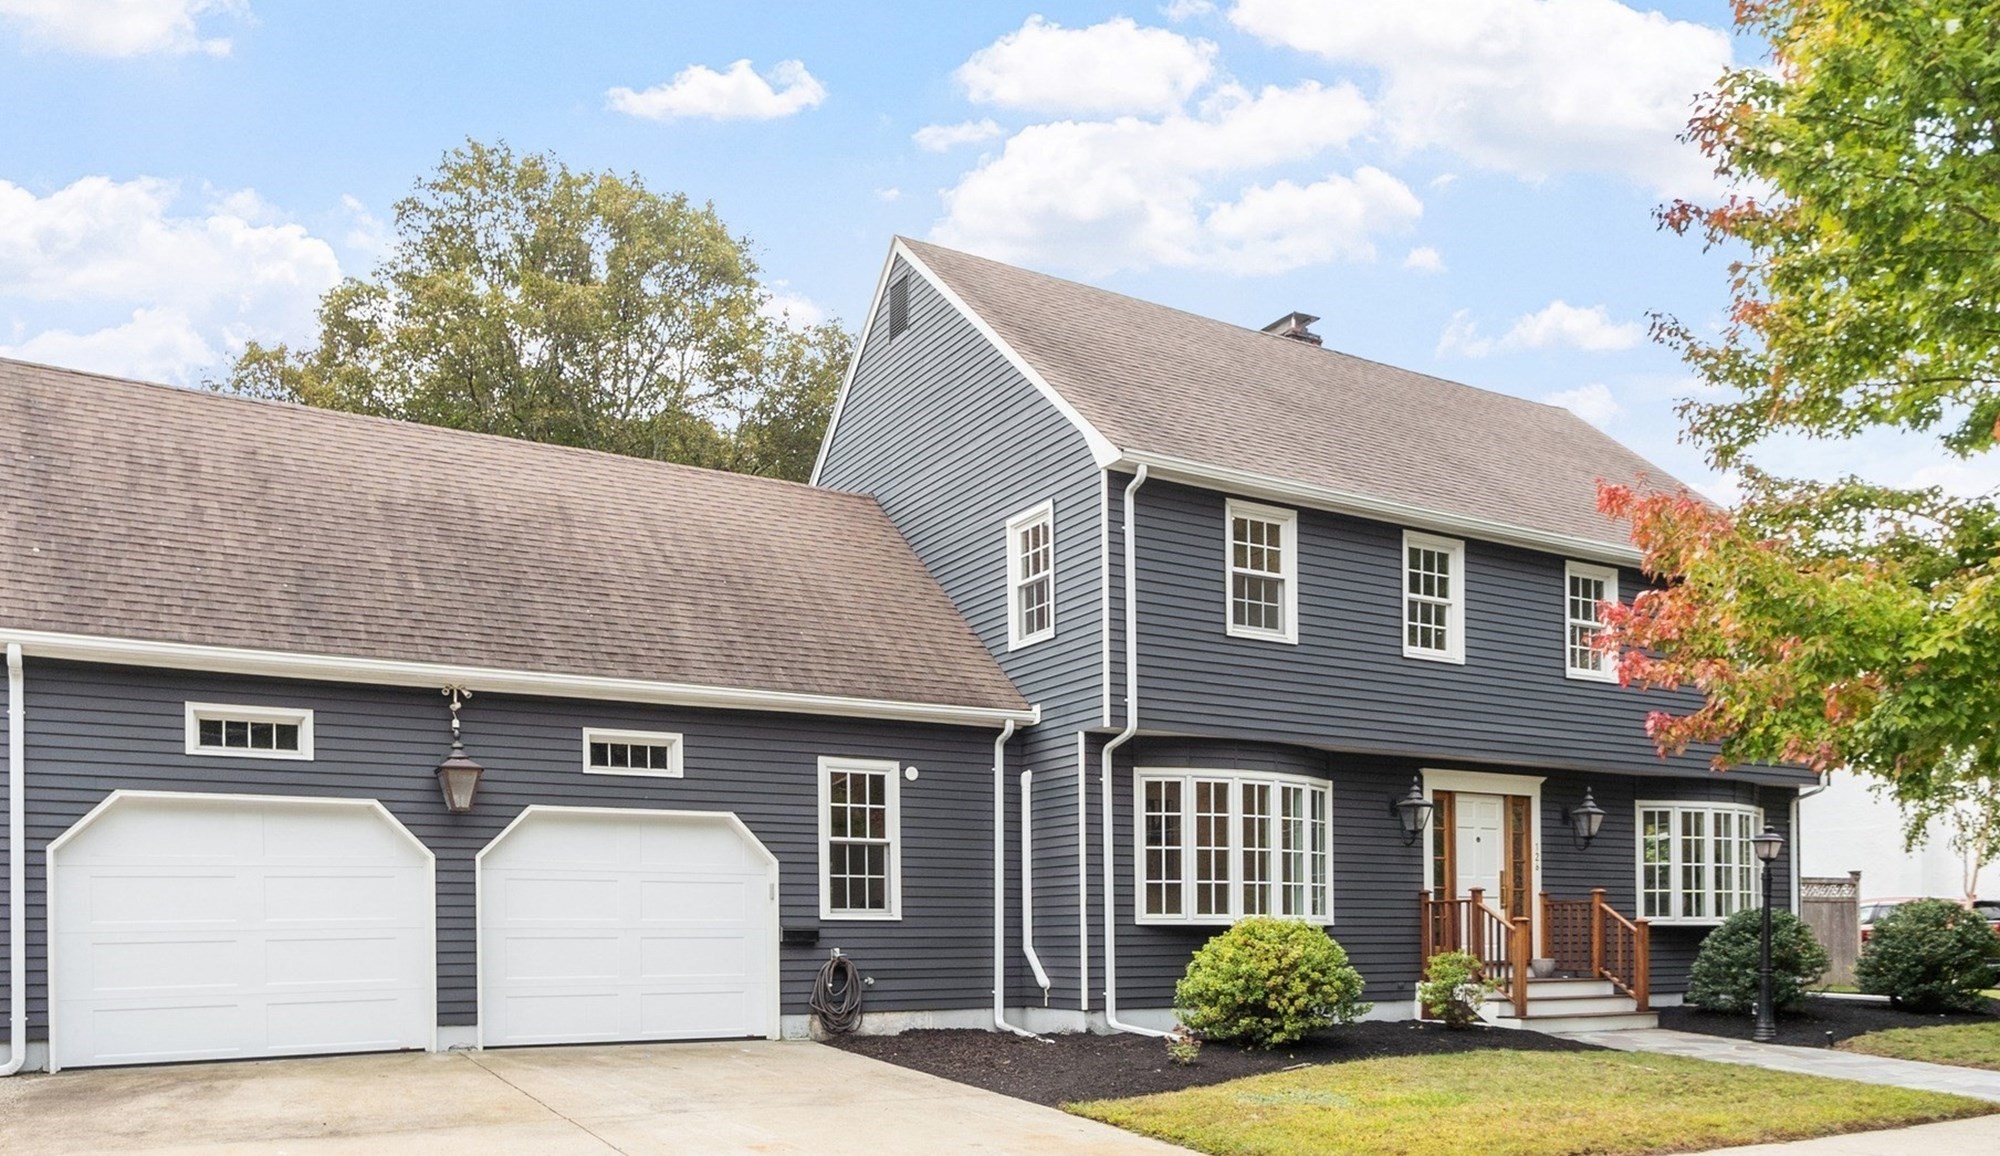
Thoughtfully reimagined with an eye for both style and livability, this exceptional Lawrence Estates
home feels sophisticated, welcoming and distinctly its own. Natural light pours through the open,
beautifully finished interior, where wood floors, high-end lighting and carefully chosen details
create a sense of quality throughout. At the heart of the home is a showstopping kitchen designed
for serious cooking and effortless entertaining, featuring an oversized island, BlueStar 8-burner
range, statement hood, abundant cabinetry and generous workspace. It opens seamlessly to a dining
room with custom built-ins and beverage refrigerator and a spacious family room with sliders opening
to the deck, creating an incredible flow for gathering. A fireplaced living room and first-floor
office/flex space offer even more room to gather, work and unwind, while thoughtful everyday details
include a mudroom entry from the two-car garage and half bath. Upstairs, the primary suite is a true
retreat with vaulted ceiling, walk-in closet and private bath, joined by three generously sized
bedrooms, second-floor laundry and a cedar closet. The unfinished lower level, already equipped with
a full bath, offers exciting potential for future living space. Multiple sliders invite the living
outdoors to a deck and beautifully designed yard with lawn, raised garden beds and a pergola/bar
area ready for summer nights. Set in sought-after Lawrence Estates near the Middlesex Fells and
residents-only Wright’s Pond, this is a home that delivers the rare combination of elevated design,
exceptional function and a location that makes everyday life feel easy.
Listing Office: Leading Edge Real Estate, Listing Agent: The Mary Scimemi Team
View Map
|
|
Showing 2 listings
|


