Home
Single Family
Condo
Multi-Family
Land
Commercial/Industrial
Mobile Home
Rental
All
Showing Open Houses -
Show All Listings
Click Photo or Home Details link to access date and time of open house.
18 photo(s)
|
Chelsea, MA 02150-2621
|
Active
List Price
$380,000
MLS #
73583703
- Condo
|
| Rooms |
3 |
Full Baths |
1 |
Style |
Brownstone |
Garage Spaces |
0 |
GLA |
623SF |
Basement |
No |
| Bedrooms |
1 |
Half Baths |
0 |
Type |
Condominium |
Water Front |
No |
Lot Size |
0SF |
Fireplaces |
0 |
| Condo Fee |
$228 |
Community/Condominium
|
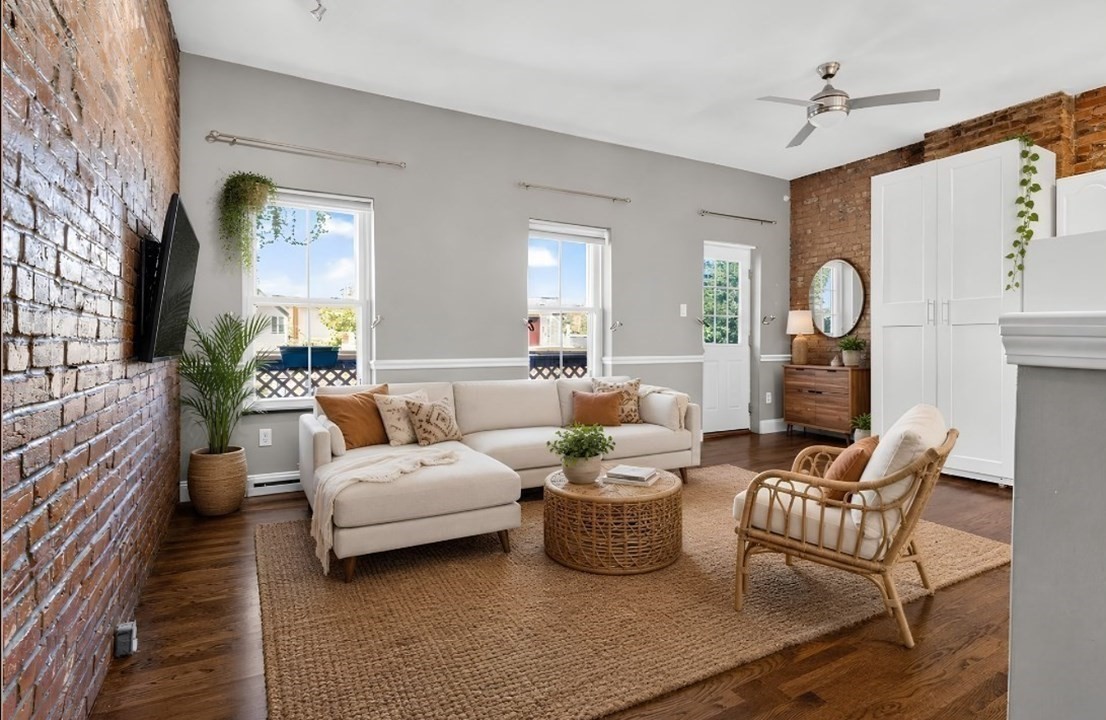
Location, character & convenience come together in this charming top-floor condo! Set in a beautiful
Brownstone, this well-maintained home features an inviting open floor plan with exposed brick walls,
high ceilings, recessed lighting, hardwood floors, granite countertops & in-unit laundry. . Step
outside to your private deck and enjoy your morning coffee or evening drink while taking in
neighborhood views & the iconic Tobin Bridge. Ideally located just minutes from Boston & Logan
Airport, with convenient access to public transportation, dining, shopping, Starbucks, Market Basket
& the scenic Mary O’Malley State Park. Chelsea residents also benefit from a reduced toll rate when
crossing the Tobin Bridge. The unit also includes roof rights, offering the potential to create a
private roof deck, subject to applicable approvals. With no pet or rental restrictions, this condo
offers flexibility for owner-occupants & investors alike—a charming alternative to renting.
Listing Office: Leading Edge Real Estate, Listing Agent: Sladjana Zivkovic-Vukovic
View Map

|
|
19 photo(s)
|
Somerville, MA 02144
|
Active
List Price
$949,000
MLS #
73561020
- Condo
|
| Rooms |
5 |
Full Baths |
2 |
Style |
Mid-Rise |
Garage Spaces |
0 |
GLA |
1,291SF |
Basement |
Yes |
| Bedrooms |
2 |
Half Baths |
0 |
Type |
Condominium |
Water Front |
No |
Lot Size |
0SF |
Fireplaces |
0 |
| Condo Fee |
$362 |
Community/Condominium
|
SELLER OFFERS TO PAY UP TO $10,000 TO BUYERS 1 YEAR RATE BUYDOWN. Leave the car at home. Enjoy easy
access to Cambridge, Boston, Arlington and the Red Line, with convenient bus service right outside
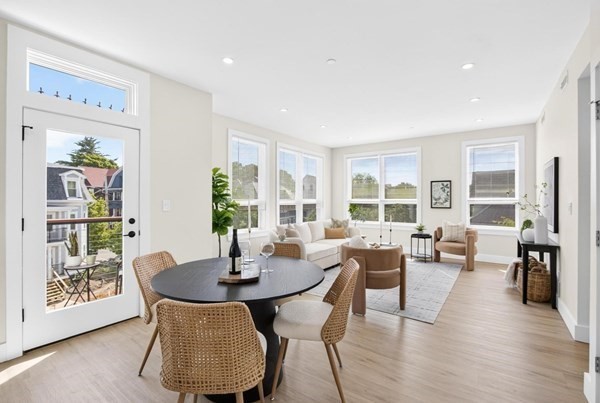
your door, then come home to a sun-filled top-floor corner residence offering exceptional privacy,
treetop views and no neighbors above. This beautifully designed 2-bedroom, 2-bath home with a
dedicated home office, private balcony and deeded covered parking offers a rare combination of
space, light and convenience in Somerville. Oversized windows on multiple exposures and soaring
ceilings fill the open-concept living and dining areas with natural light. The chef-inspired kitchen
features quartz countertops, premium stainless steel appliances, abundant cabinetry and an oversized
island perfect for entertaining or everyday living. The spacious primary suite offers an ensuite
bath and generous walk-in closet, while the second bedroom, full guest bath and separate home office
provide flexibility for guests, remote work or creative space. Step onto your private balcony for
morning coffee or an escape above the neighborhood. Additional conveniences include central air,
in-unit laundry, basement storage and deeded covered parking. Ideally situated near Teele Square,
Davis Square and Tufts University, with neighborhood cafés, restaurants, parks and commuter routes
nearby. Convenient bus service - MBTA bus line 87 - outside the building provides another easy
connection toward the Red Line, Cambridge and Boston. Come upstairs and discover the privacy, light
and views that make top-floor living worth it.
Listing Office: Leading Edge Real Estate, Listing Agent: Patricia Birchem
View Map
|
|
41 photo(s)
|
Belmont, MA 02478
|
New
List Price
$1,749,999
MLS #
73585468
- Condo
|
| Rooms |
10 |
Full Baths |
3 |
Style |
Townhouse,
Attached |
Garage Spaces |
2 |
GLA |
3,456SF |
Basement |
Yes |
| Bedrooms |
4 |
Half Baths |
1 |
Type |
Condominium |
Water Front |
No |
Lot Size |
0SF |
Fireplaces |
1 |
| Condo Fee |
$975 |
Community/Condominium
The Woodland At Belmont Hill
|
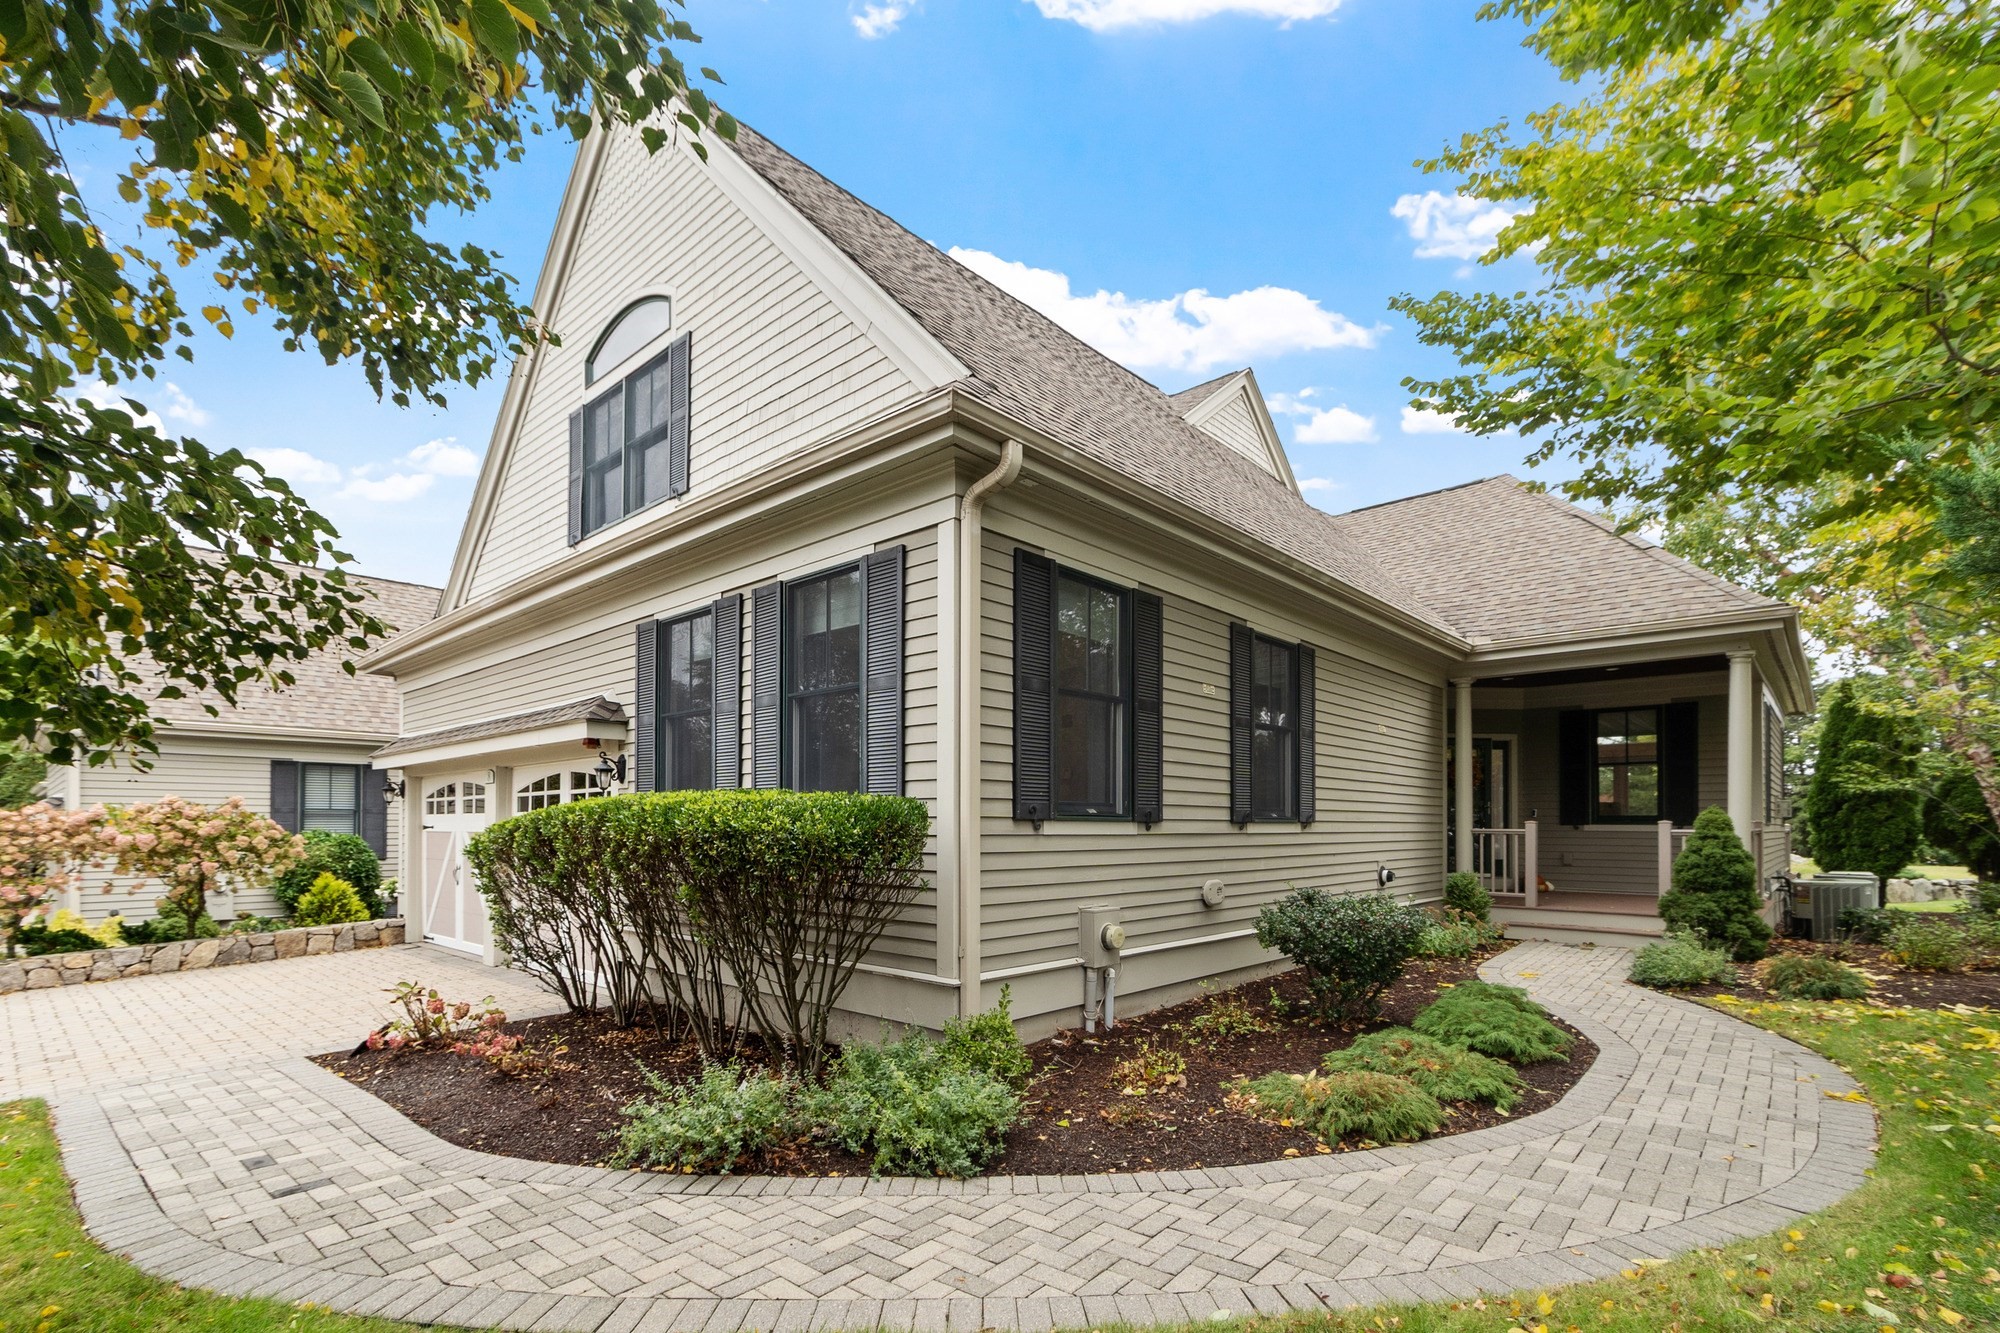
Set within The Woodlands at Belmont Hill, this meticulously maintained end-unit townhome offers a
rare combination of space, thoughtful upgrades and low-maintenance living in a location convenient
to Belmont, Cambridge and Boston. Soaring ceilings, expansive windows, hardwood floors and a gas
fireplace create a bright, open setting for everyday living and entertaining, while a beautifully
renovated chef’s kitchen—with Thermador cooking, new countertops and backsplash, refinished
cabinetry and carefully selected fixtures—reflects the attention to detail found throughout the
home. Glass doors extend the living space to a generous composite deck overlooking the open
landscape beyond, creating an inviting place to dine, entertain or simply unwind. The first-floor
primary suite is a standout, offering the ease of main-level living with two walk-in closets and a
spacious private bath complete with double vanity, soaking tub and separate shower. Two additional
bedrooms, a loft and flexible living space upstairs, along with a finished lower level featuring a
fourth bedroom, full bath and expansive bonus space, provide exceptional versatility. Smart-home
technology, custom window treatments, a standby generator and thoughtful recent updates add another
layer of comfort and convenience. With landscaping, snow removal and exterior maintenance handled by
the association, there is more time to enjoy nearby Waverley Square, Belmont Center, conservation
trails and recreation, with commuter options and easy access to Cambridge and Boston. Thoughtfully
updated, exceptionally cared for and designed for the way you want to live.
Listing Office: Leading Edge Real Estate, Listing Agent: The Mary Scimemi Team
View Map
|
|
22 photo(s)
|
Somerville, MA 02144-1729
|
New
List Price
$5,600
MLS #
73586153
- Rental
|
| Rooms |
7 |
Full Baths |
2 |
Style |
|
Garage Spaces |
0 |
GLA |
1,598SF |
Basement |
Yes |
| Bedrooms |
3 |
Half Baths |
1 |
Type |
Attached (Townhouse/Rowhouse/Dup |
Water Front |
No |
Lot Size |
|
Fireplaces |
0 |
THE SPACE OF A SINGLE-FAMILY WITH TWO DEEDED COVERED PARKING SPACES. Need only one parking space,
the second space offers potential rental income. Nearly 1,600 square feet of thoughtfully designed
living space across three levels makes this quiet, light-filled 3-bedroom, 2.5-bath townhouse-style
home a gem. Enter on the first level, where a spacious bonus room provides valuable separation from
the main living areas. Perfect for a home office, media room, gym, playroom or flexible guest space.
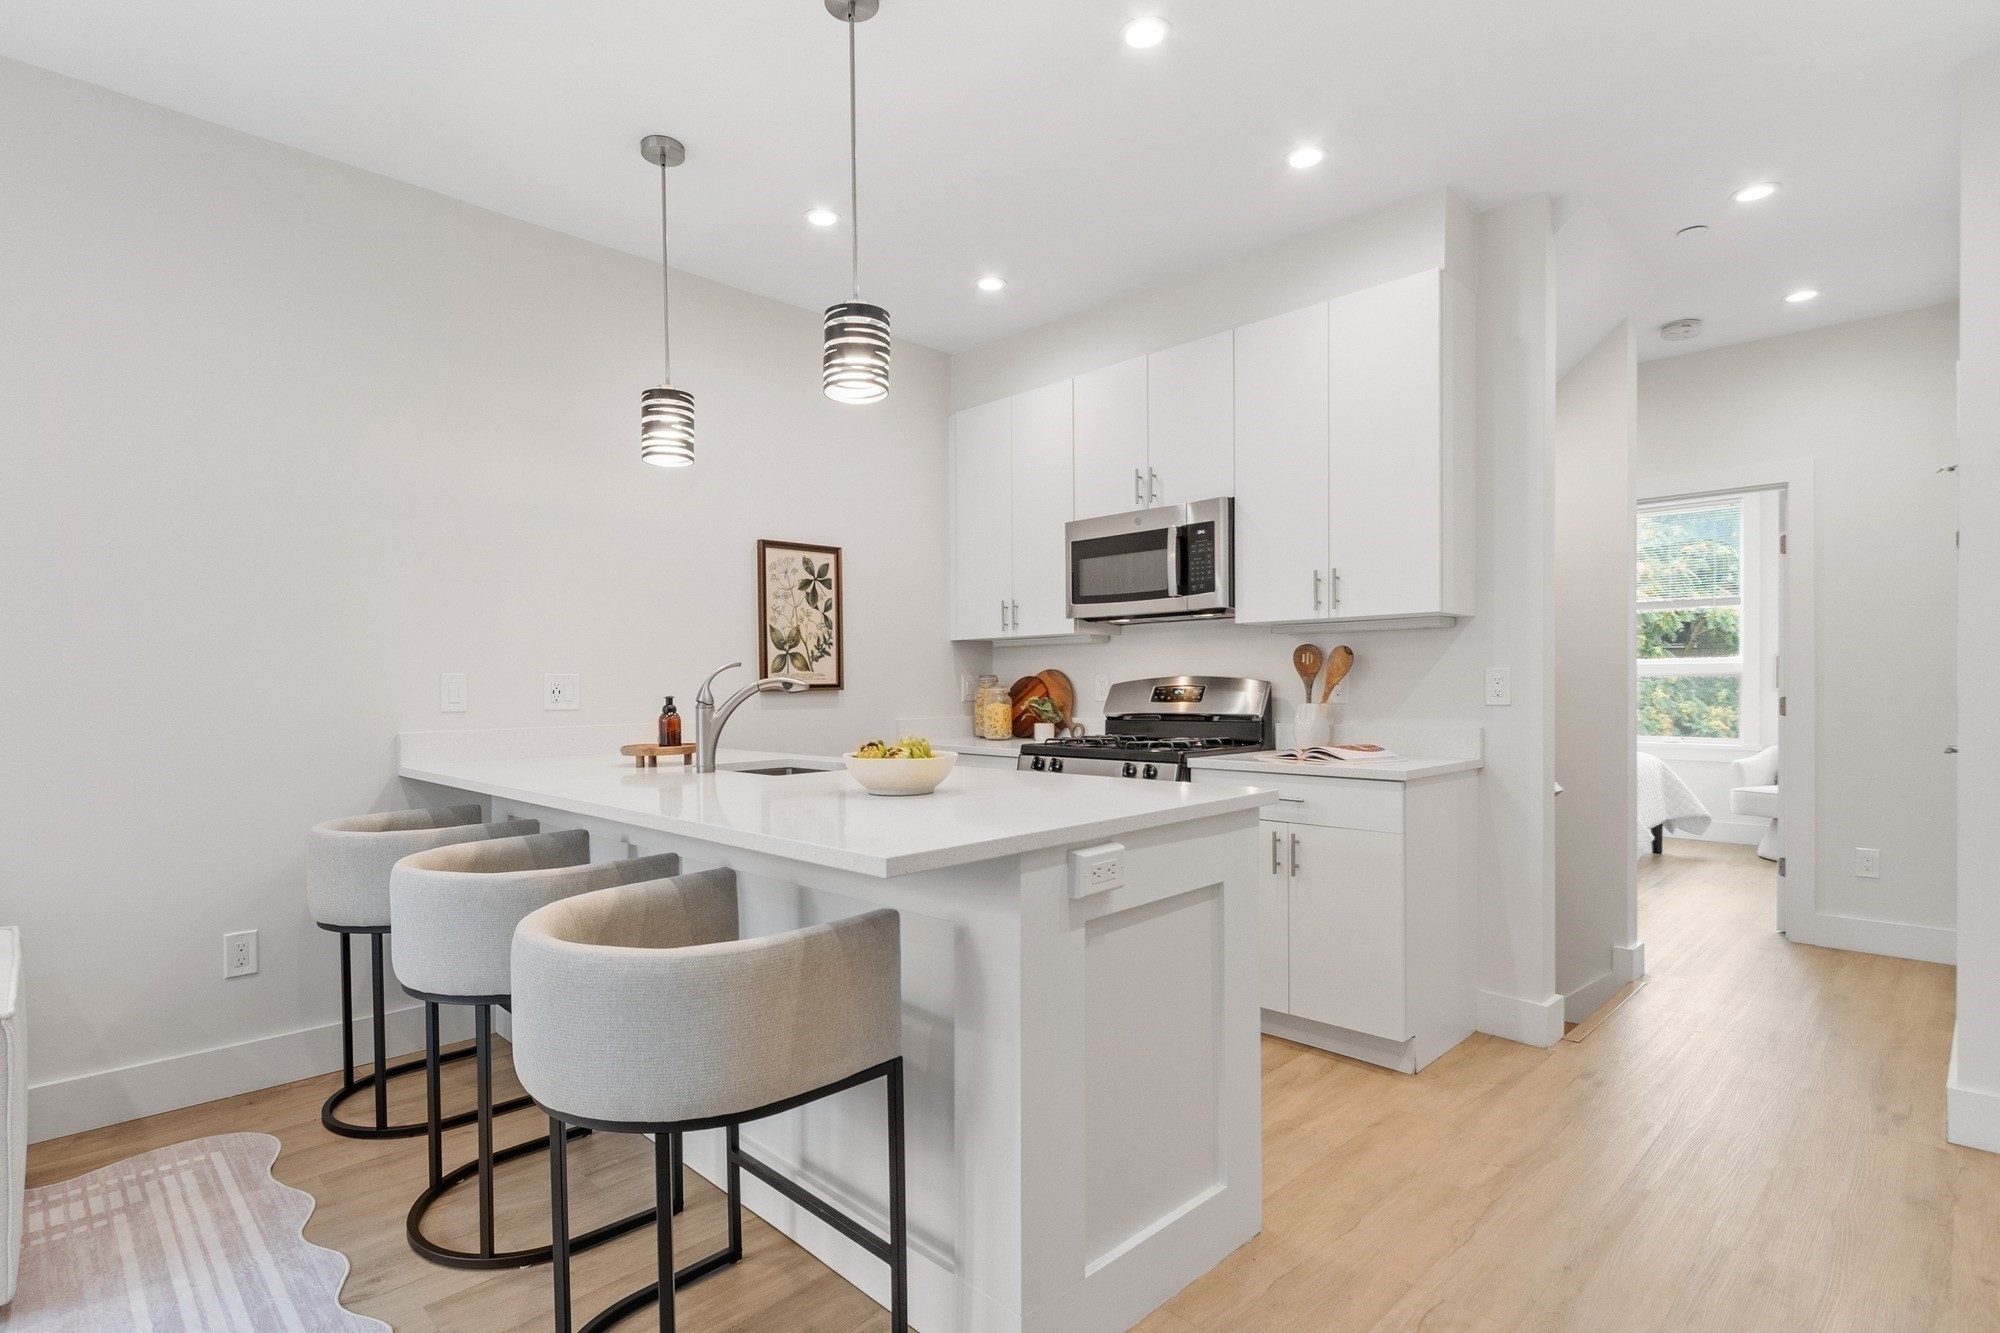
The main level is bright, open and filled with natural light, with generous living and dining areas
and a beautifully appointed kitchen featuring quartz countertops, stainless steel appliances,
abundant cabinetry, pantry and a large center island. A bedroom located just off the main living
space adds flexibility for guests, an additional office or anyone who appreciates having living and
sleeping space on the same level. Continue upstairs to two additional bedrooms, creating a quiet
retreat removed from the home's main gathering spaces. The three-level layout provides an appealing
sense of privacy and separation, while oversized windows bring natural light throughout the home.
With 2.5 baths, central air, in-unit laundry, generous storage and those two covered parking spaces,
this home delivers the space and versatility buyers often seek in a single-family home with the
convenience of condo living. Ideally situated near Teele Square, Davis Square and Tufts University,
with neighborhood cafés, restaurants, parks and commuter routes nearby. Convenient bus service -
MBTA bus line 87 - outside the building provides an easy connection to the Red Line, Cambridge,
Arlington and Boston.
Listing Office: Leading Edge Real Estate, Listing Agent: Patricia Birchem
View Map
|
|
42 photo(s)
|
Stoneham, MA 02180
|
Active
List Price
$949,900
MLS #
73580873
- Single Family
|
| Rooms |
11 |
Full Baths |
2 |
Style |
Cape |
Garage Spaces |
4 |
GLA |
3,146SF |
Basement |
Yes |
| Bedrooms |
4 |
Half Baths |
1 |
Type |
Detached |
Water Front |
No |
Lot Size |
1.56A |
Fireplaces |
1 |
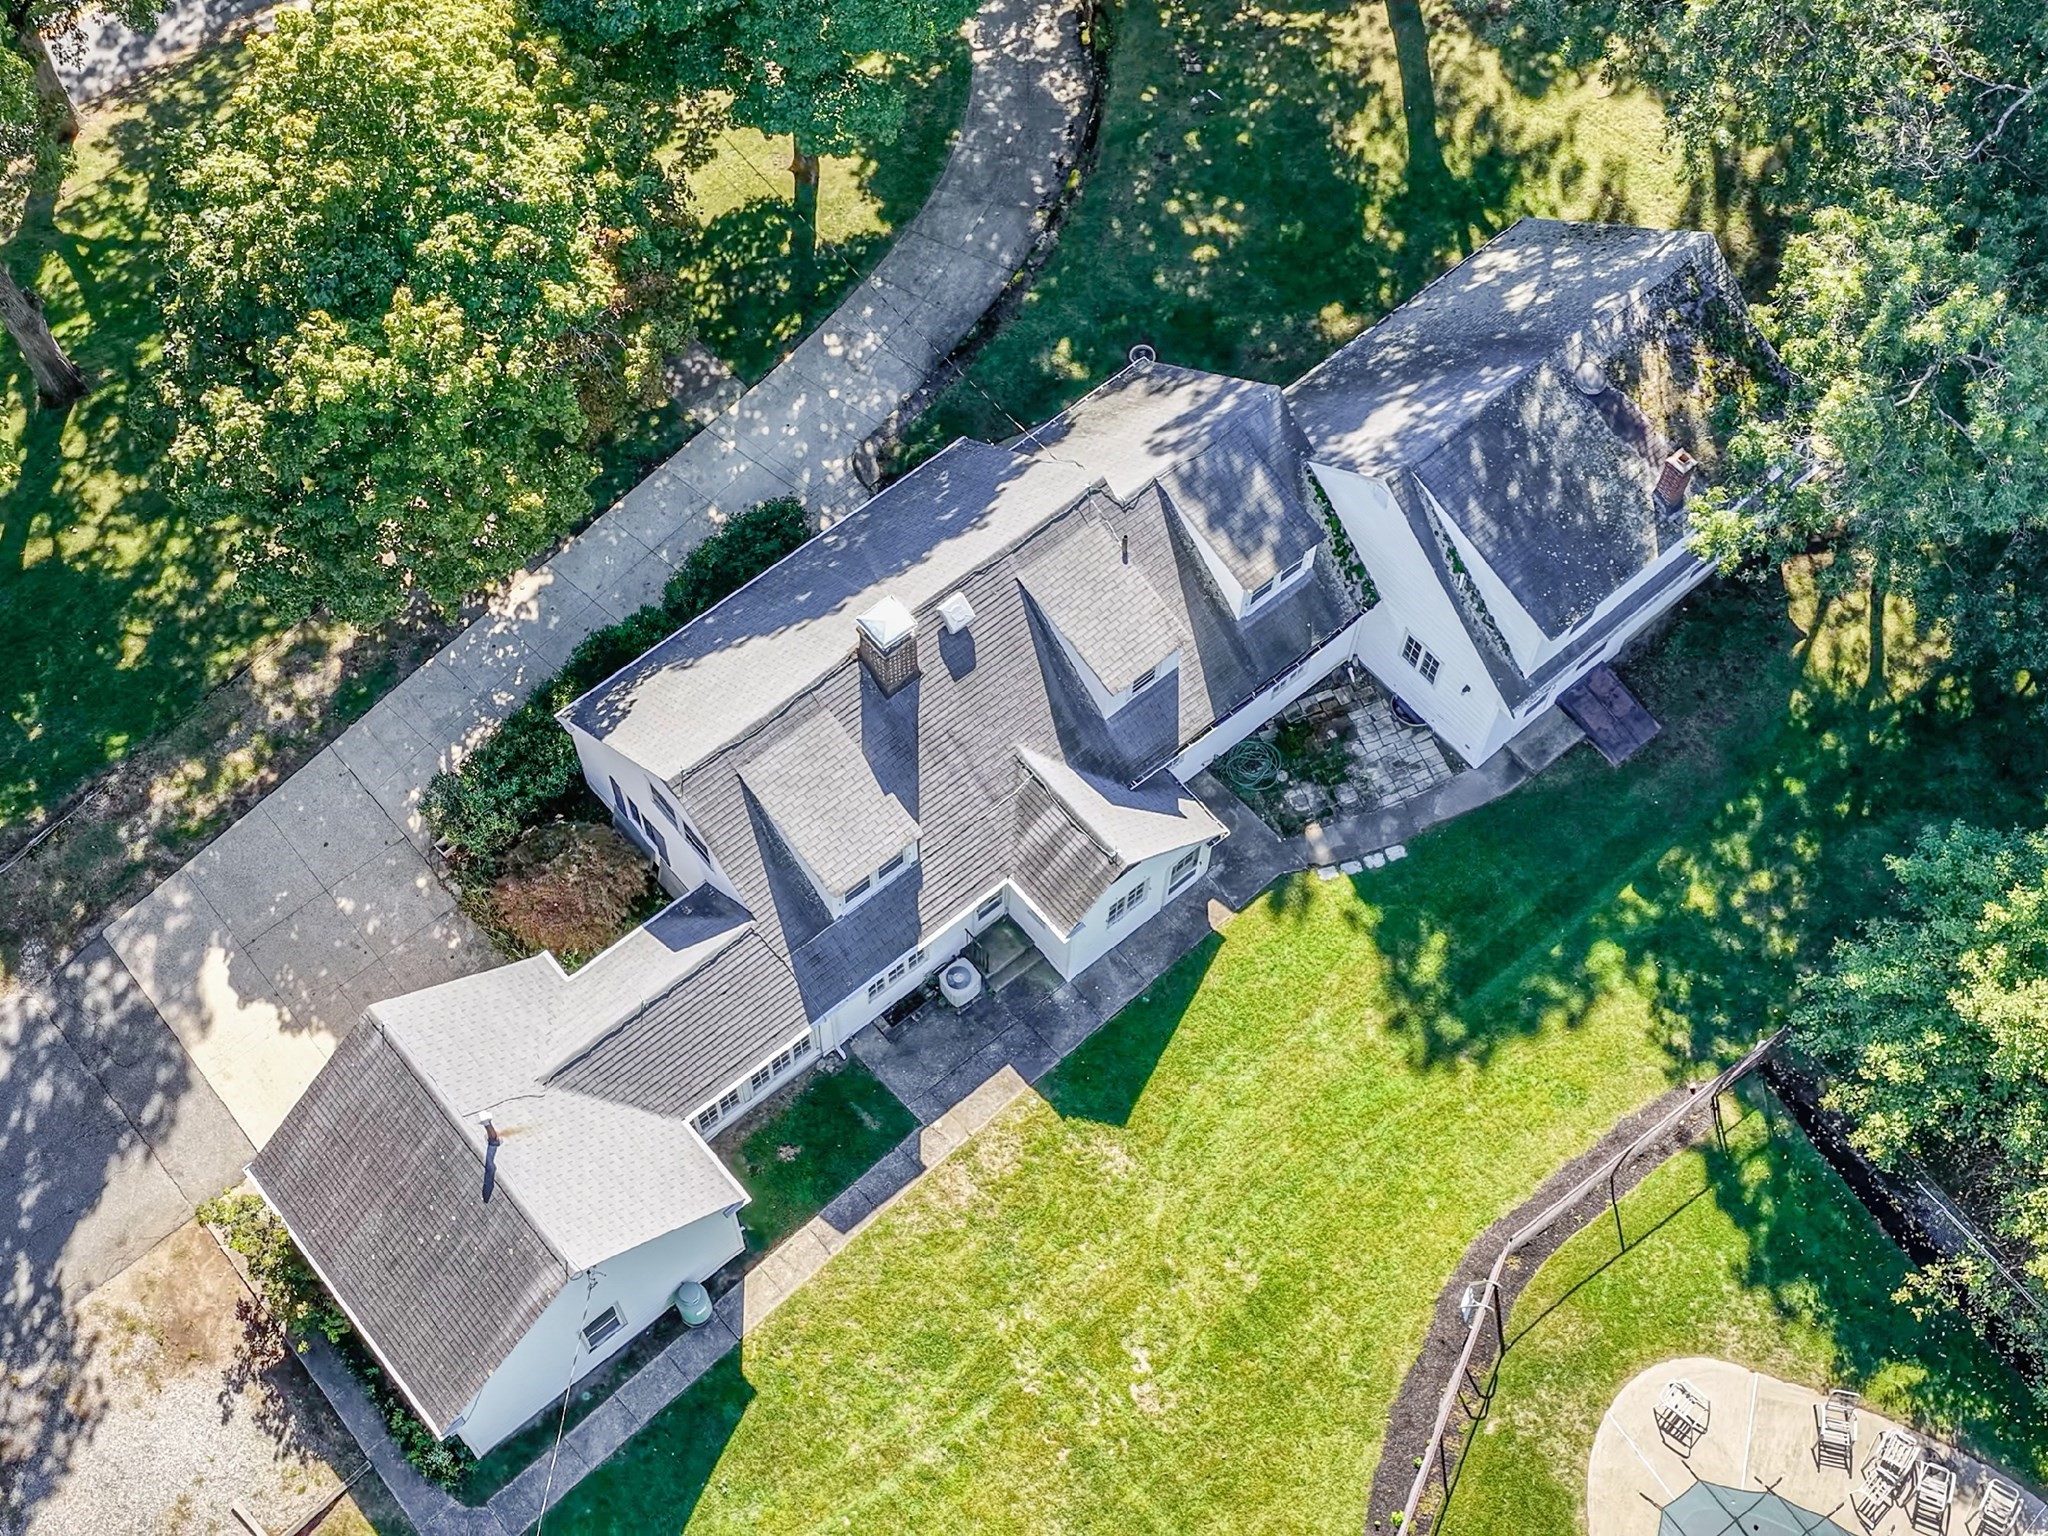
Incredibly rare opportunity awaits in one of Stoneham's most desirable areas. After 62 years of
ownership this expanded single family cape home sitting on over 1.5 acres (nearly 68,000 square
feet) is ready for its new owner occupant or developer to breathe new life into this truly special
property. Featuring four bedrooms, two and a half baths, inground pool and hot tub this home has
more than enough space to offer. One of the most special features of this property is its detached
outbuilding, tucked away in the back corner of the lot with its 460 square feet of extra space opens
up new possibilities for a cabana, kids clubhouse, creative headquarters, or place to disappear for
an afternoon. For adults, imagine a private home office, workout studio, art or craft space, reading
room, or simply a place to pursue whatever makes you happy. 35 Forest Street is unlike any of the
other properties you've found so far...This combination of scale, land, amenities, location, and
possibility are not easily found this close to Boston. Set above Forest Street in the highly
desirable Robin Hood area of Stoneham, this property affords the savvy buyer an opportunity to own
an expansive home in a coveted neighborhood at an exceptional value. Close to two major highways,
shopping and dining at the nearby Redstone Shopping Center and all that makes Stoneham special. Why
pay a premium for someone else's choices? Make 35 Forest Street your own! Come visit one of our
upcoming open houses or schedule a private showing today
Listing Office: Leading Edge Real Estate, Listing Agent: Aldo Masciave
View Map
|
|
41 photo(s)

|
Medford, MA 02155-2442
|
New
List Price
$1,400,000
MLS #
73586050
- Single Family
|
| Rooms |
10 |
Full Baths |
3 |
Style |
Colonial |
Garage Spaces |
2 |
GLA |
3,035SF |
Basement |
Yes |
| Bedrooms |
4 |
Half Baths |
1 |
Type |
Detached |
Water Front |
No |
Lot Size |
8,712SF |
Fireplaces |
1 |
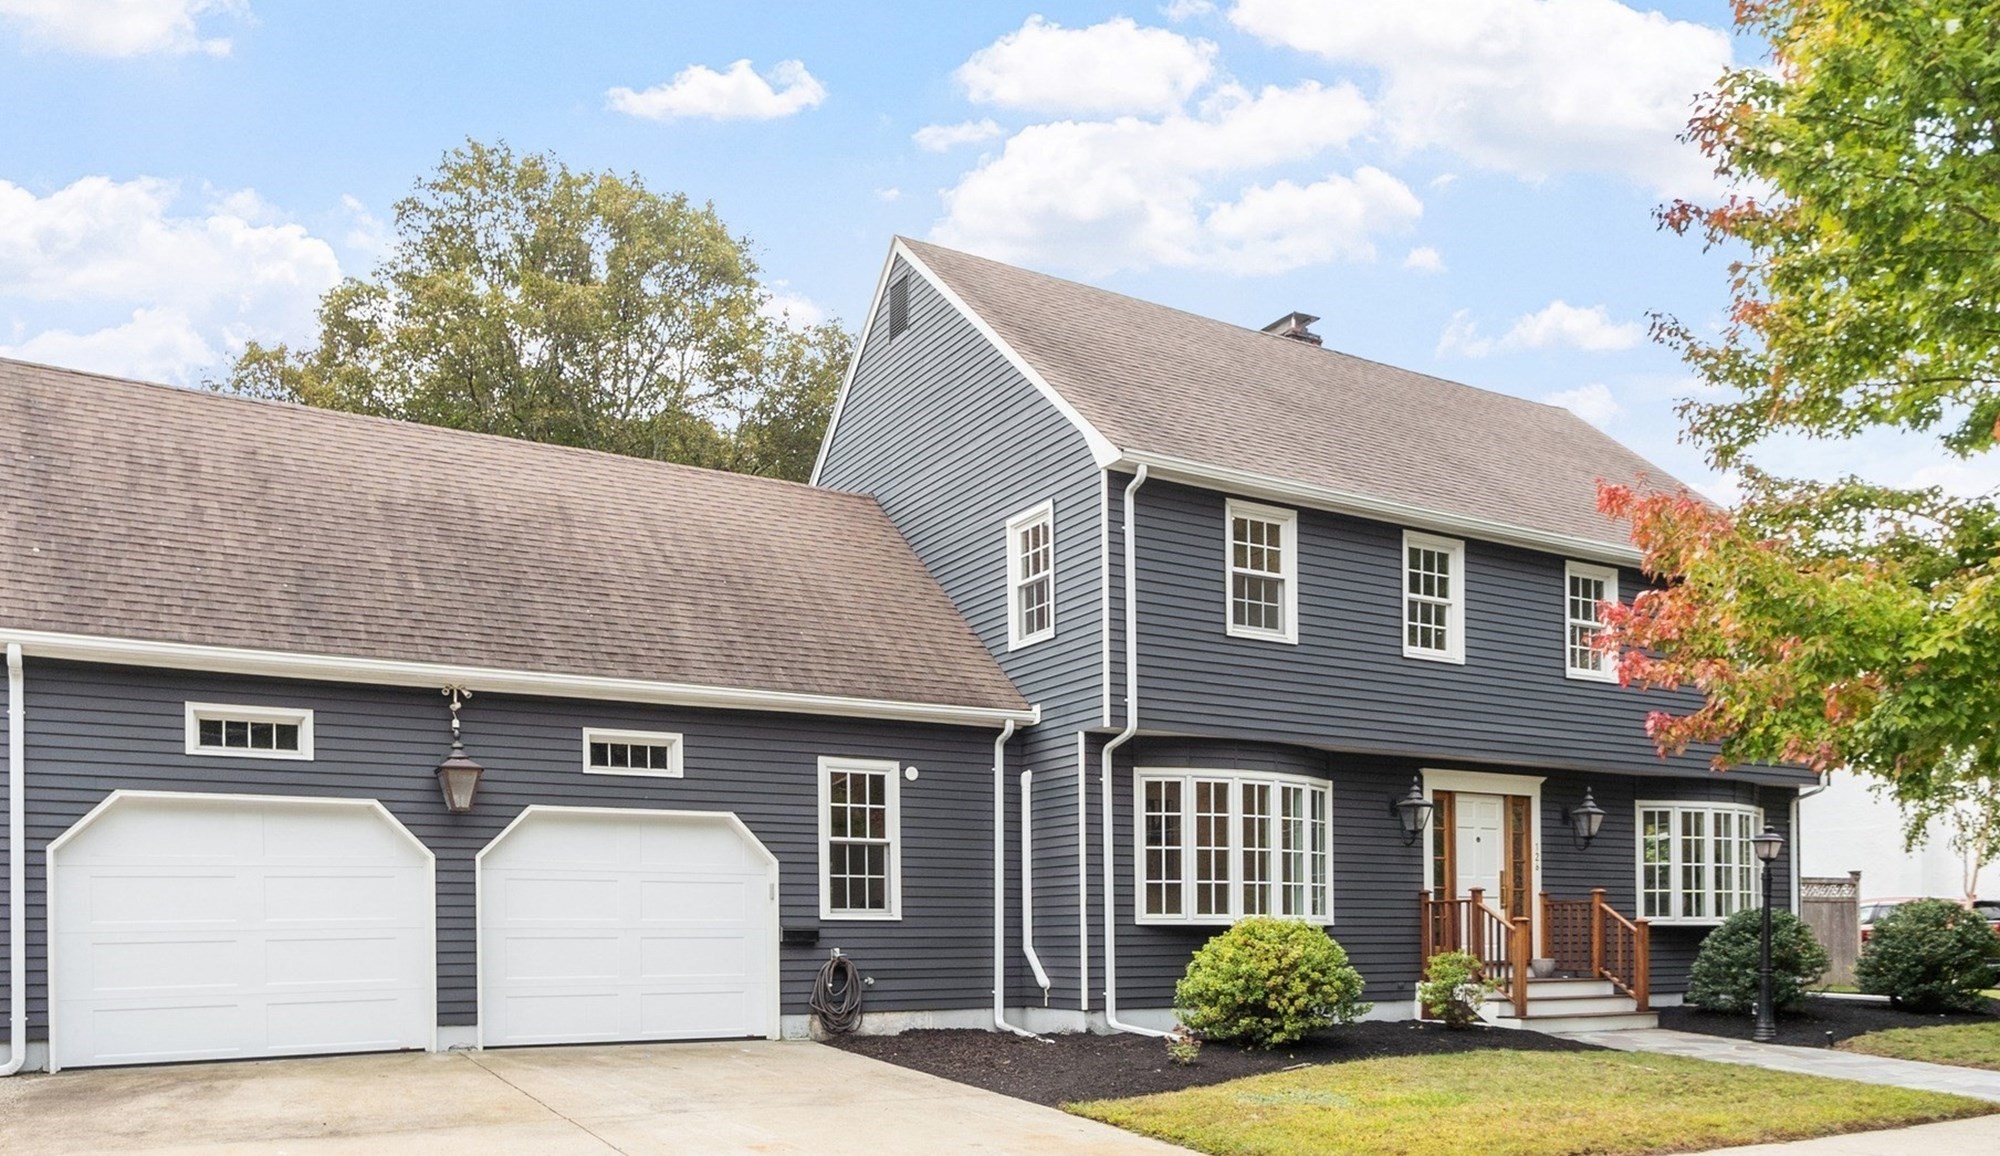
Thoughtfully reimagined with an eye for both style and livability, this exceptional Lawrence Estates
home feels sophisticated, welcoming and distinctly its own. Natural light pours through the open,
beautifully finished interior, where wood floors, high-end lighting and carefully chosen details
create a sense of quality throughout. At the heart of the home is a showstopping kitchen designed
for serious cooking and effortless entertaining, featuring an oversized island, BlueStar 8-burner
range, statement hood, abundant cabinetry and generous workspace. It opens seamlessly to a dining
room with custom built-ins and beverage refrigerator and a spacious family room with sliders opening
to the deck, creating an incredible flow for gathering. A fireplaced living room and first-floor
office/flex space offer even more room to gather, work and unwind, while thoughtful everyday details
include a mudroom entry from the two-car garage and half bath. Upstairs, the primary suite is a true
retreat with vaulted ceiling, walk-in closet and private bath, joined by three generously sized
bedrooms, second-floor laundry and a cedar closet. The unfinished lower level, already equipped with
a full bath, offers exciting potential for future living space. Multiple sliders invite the living
outdoors to a deck and beautifully designed yard with lawn, raised garden beds and a pergola/bar
area ready for summer nights. Set in sought-after Lawrence Estates near the Middlesex Fells and
residents-only Wright’s Pond, this is a home that delivers the rare combination of elevated design,
exceptional function and a location that makes everyday life feel easy.
Listing Office: Leading Edge Real Estate, Listing Agent: The Mary Scimemi Team
View Map
|
|
Showing 6 listings
|


